
<-- style PDP --> 1409 Baker Road, The Nation - Detached for sale for $600,000
  • sold

1409 Baker Road

The Nation, Ontario, K0A 1M0 - The Nation Municipality

$600,000$000000

  • Neighbourhood

    The Nation Municipality

  • Major Intersection

    On Baker between Calypso St & Route 500

  • Listed Since: 68 day(s)

  • Last update: 36 day(s) ago

Overview

  • Property Type

    Detached, Bungalow

  • Bedrooms

    3 + 1

  • Bathrooms

    2

  • Basement

    Full + Finished

  • Kitchen

    1

  • Total Parking

    8

  • Lot Size

    200.21x382.08 (Feet)

  • Taxes

    $3,016.00 (2025)

  • Type

    Freehold

Property Description

Property description for 1409 Baker Road, The Nation

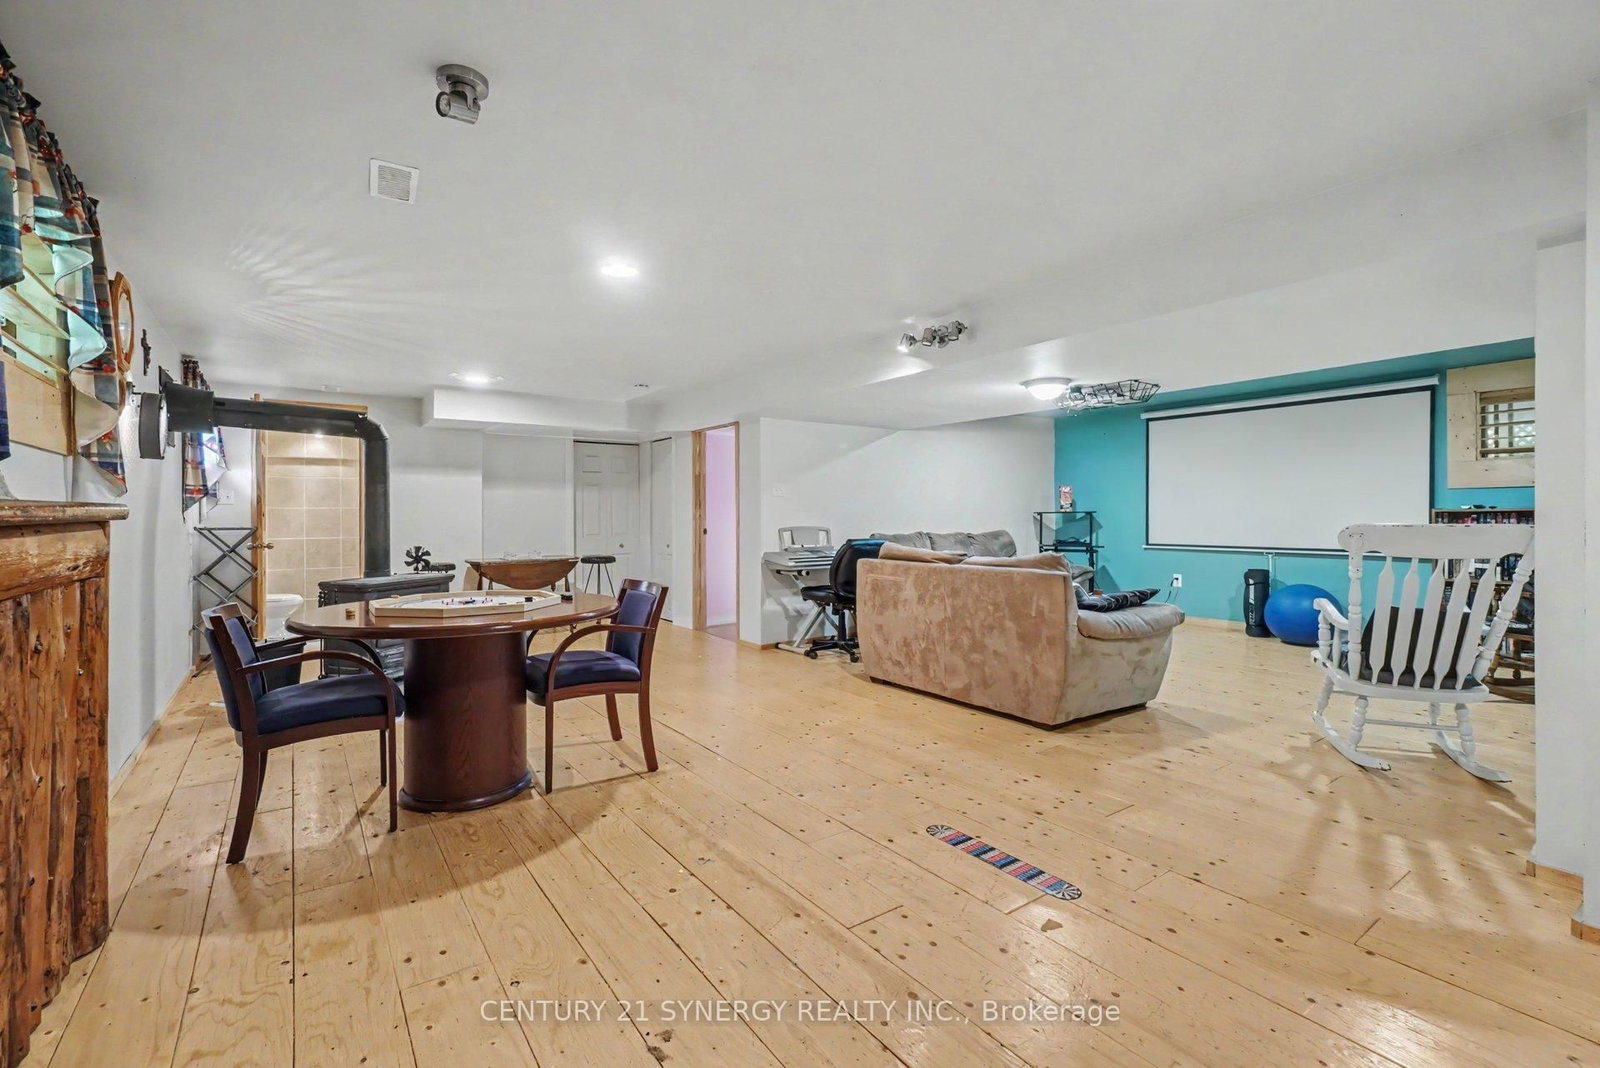
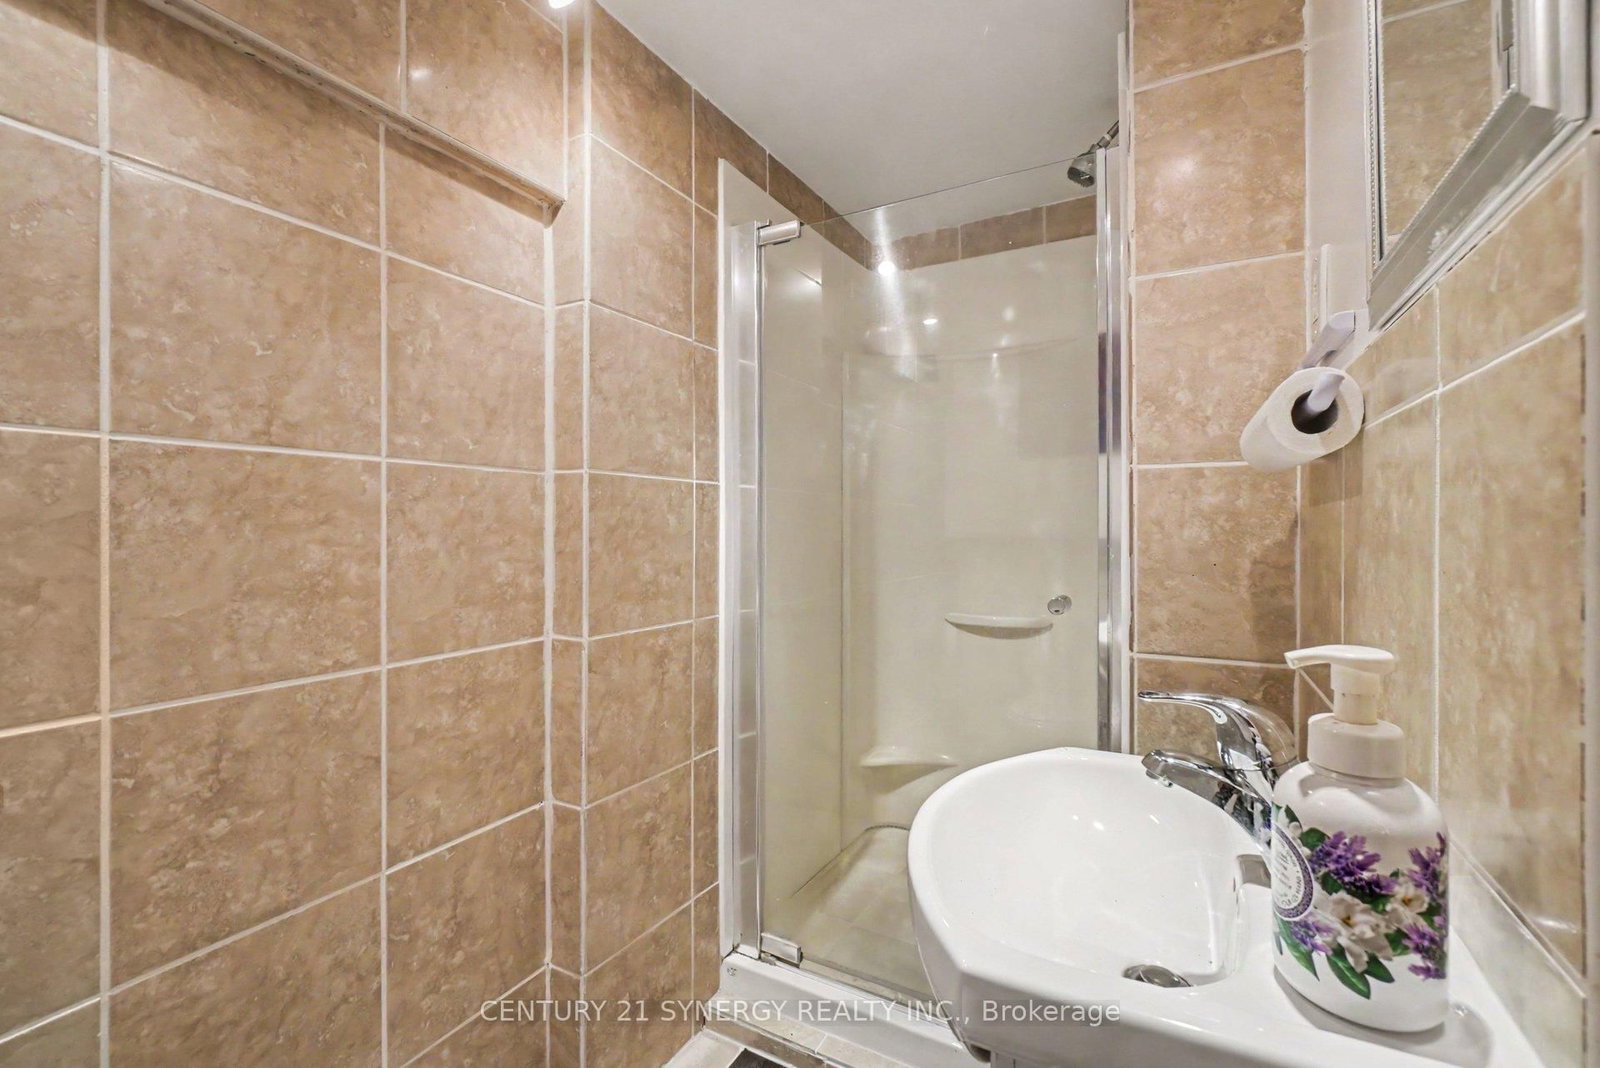
Welcome to this beautifully maintained bungalow, perfectly situated on just under 2 acres (approximately 1.8 acres) of picturesque, treed property offering exceptional privacy and the peaceful lifestyle that country living is known for. Framed by a charming rustic fence along three sides of the tree line, this inviting property combines tranquil rural living with the convenience of nearby amenities. The bright and functional main floor features three bedrooms, with one currently being used as a laundry room. A fourth bedroom is located in the finished basement, providing additional space for family, guests, or a home office. The beautifully renovated 4-piece main bathroom (2025) features a freestanding soaker tub, walk-in glass shower, and oversized vanity, creating a spa-inspired retreat. The finished basement offers a versatile living space ideal for a recreation room, family room, home gym, or hobby area. Numerous updates throughout the home provide added peace of mind, including the roof (2016/2017), central air conditioner (2017), basement 3-piece bathroom (2014), main floor bathroom (2025), and front door (2026), and Well pressure tank (2026). A standout feature of the property is the impressive detached barn-style outbuilding, measuring approximately 28' x 28' with a height of approximately 17 feet. Complete with hydro, it offers endless possibilities as a workshop, hobby space, storage building, or home-based business (buyer to verify permitted uses). An additional storage shed and ample parking provide plenty of room for multiple vehicles, trailers, RVs, boats, and recreational equipment. Offering the perfect balance of privacy, functionality, and outdoor space, this beautifully maintained property delivers the peaceful lifestyle of country living while remaining just minutes from Limoges, Highway 417, and a convenient commute to Ottawa. A rare opportunity to enjoy the best of both worlds.

Listed by CENTURY 21 SYNERGY REALTY INC.

  • MLS #

    X13615862

  • Sq. Ft

    1100-1500

  • Sq. Ft. Source

    MLS

  • Lot Irregularities

    n/a

  • Year Built

    51-99

  • Pool

    None

  • Drive

    Lane, Private

  • Garage

    None

  • Total Parking

    8

  • Family Room

    Y

  • Den

    Y

  • Exterior

    Vinyl Siding

  • Fireplace

    Y

  • Roof

    Asphalt Shingle

  • Foundation

    Block

  • Elevator

    n/a

  • Water View

    n/a

  • Laundry Level

    Main

  • Heat

    Forced Air

  • A/C

    Central Air

  • Water

    Well

  • Water Supply

    n/a

  • Sewers

    Septic

  • Central Vac

    N

  • Kitchen

    3.548 x 3.495 ft Main level

  • Dining

    4.639 x 4.054 ft Main level

  • Living

    5.769 x 3.57 ft Main level

    B/I Shelves, W/O To Patio

  • Primary

    4.056 x 3.279 ft Main level

    Bay Window

  • 2nd Br

    3.55 x 2.307 ft Main level

  • 3rd Br

    2.456 x 2.948 ft Main level

    Combined W/Laundry

  • Bathroom

    2.415 x 2.521 ft Main level

    4 Pc Bath

  • Family

    4.638 x 4.065 ft Bsmt level

  • Games

    3.359 x 10.238 ft Bsmt level

    Fireplace

  • 4th Br

    3.941 x 3.497 ft Bsmt level

  • Bathroom

    1.184 x 2.719 ft Bsmt level

    3 Pc Bath

  • MLS #

    X13615862

  • Sq. Ft

    1100-1500

  • Sq. Ft. Source

    MLS

  • Lot Irregularities

    n/a

  • Year Built

    51-99

  • Pool

    None

  • Drive

    Lane, Private

  • Garage

    None

  • Total Parking

    8

  • Family Room

    Y

  • Den

    Y

  • Exterior

    Vinyl Siding

  • Fireplace

    Y

  • Roof

    Asphalt Shingle

  • Foundation

    Block

  • Elevator

    n/a

  • Water View

    n/a

  • Laundry Level

    Main

  • Heat

    Forced Air

  • A/C

    Central Air

  • Water

    Well

  • Water Supply

    n/a

  • Sewers

    Septic

  • Central Vac

    N

  • Kitchen

    3.548 x 3.495 ft Main level

  • Dining

    4.639 x 4.054 ft Main level

  • Living

    5.769 x 3.57 ft Main level

    B/I Shelves, W/O To Patio

  • Primary

    4.056 x 3.279 ft Main level

    Bay Window

  • 2nd Br

    3.55 x 2.307 ft Main level

  • 3rd Br

    2.456 x 2.948 ft Main level

    Combined W/Laundry

  • Bathroom

    2.415 x 2.521 ft Main level

    4 Pc Bath

  • Family

    4.638 x 4.065 ft Bsmt level

  • Games

    3.359 x 10.238 ft Bsmt level

    Fireplace

  • 4th Br

    3.941 x 3.497 ft Bsmt level

  • Bathroom

    1.184 x 2.719 ft Bsmt level

    3 Pc Bath

Thinking of Selling?

Find Out Your Home’s Value in Today’s Market!

No Email or Signup is required to view your home estimate.

estimate your home value

Contact Manoj Kukreja

Sales Representative,
Century 21 People’s Choice Realty Inc.,
Brokerage
(647) 576 - 2100

Manoj profile avatar

Estimated price

Date
Price
Change
2026-07-29
$592,070
1.41%

Mortgage Calculator

This data is for informational purposes only.

Mortgage Payment per month

Principal Amount

Interest

Total Payable

Amortization

Amortization

Closing Cost Calculator

This data is for informational purposes only.

Closing Cost Total for this property

Total Cash flow for purchasing this property

Down Payment(%)*
Additional information

Provincial Land Transfer Tax

Ontario Land Transfer Tax Rebate

Toronto Land Transfer Tax

Toronto Land Transfer Tax Rebate

PST on CMHC Insurance Premium

Lawyer Fees

$2,825

Government Registration Fee's

$164

Title Insurance

Closing Cost Total

Total Cash flow for purchasing this property

Provincial Land Transfer Tax

Ontario Land Transfer Tax Rebate

Toronto Land Transfer Tax

Toronto Land Transfer Tax Rebate

PST on CMHC Insurance Premium

Lawyer Fees

$2,825

Government Registarion Fee's

$164

Title Insurance

Down Payment(%)*

* A down payment of less than 20% is permitted only for first-time home buyers purchasing their principal residence. The minimum down payment required is 5% for the portion of the purchase price up to $500,000, and 10% for the portion between $500,000 and $1,500,000. For properties priced over $1,500,000, a minimum down payment of 20% is required.

Thinking of Selling?

Find Out Your Home’s Value in Today’s Market!

No Email or Signup is required to view your home estimate.

estimate your home value

Contact Manoj Kukreja

Sales Representative, Century 21 People’s Choice Realty Inc., Brokerage
(647) 576 - 2100

Manoj profile avatar

Recent Sold Listings in The Nation Municipality, The Nation

Popular Cities